


Altiplanico · Bellas Artes · Santiago
Architecture
Book Your Stay
History
A mansion from 1913
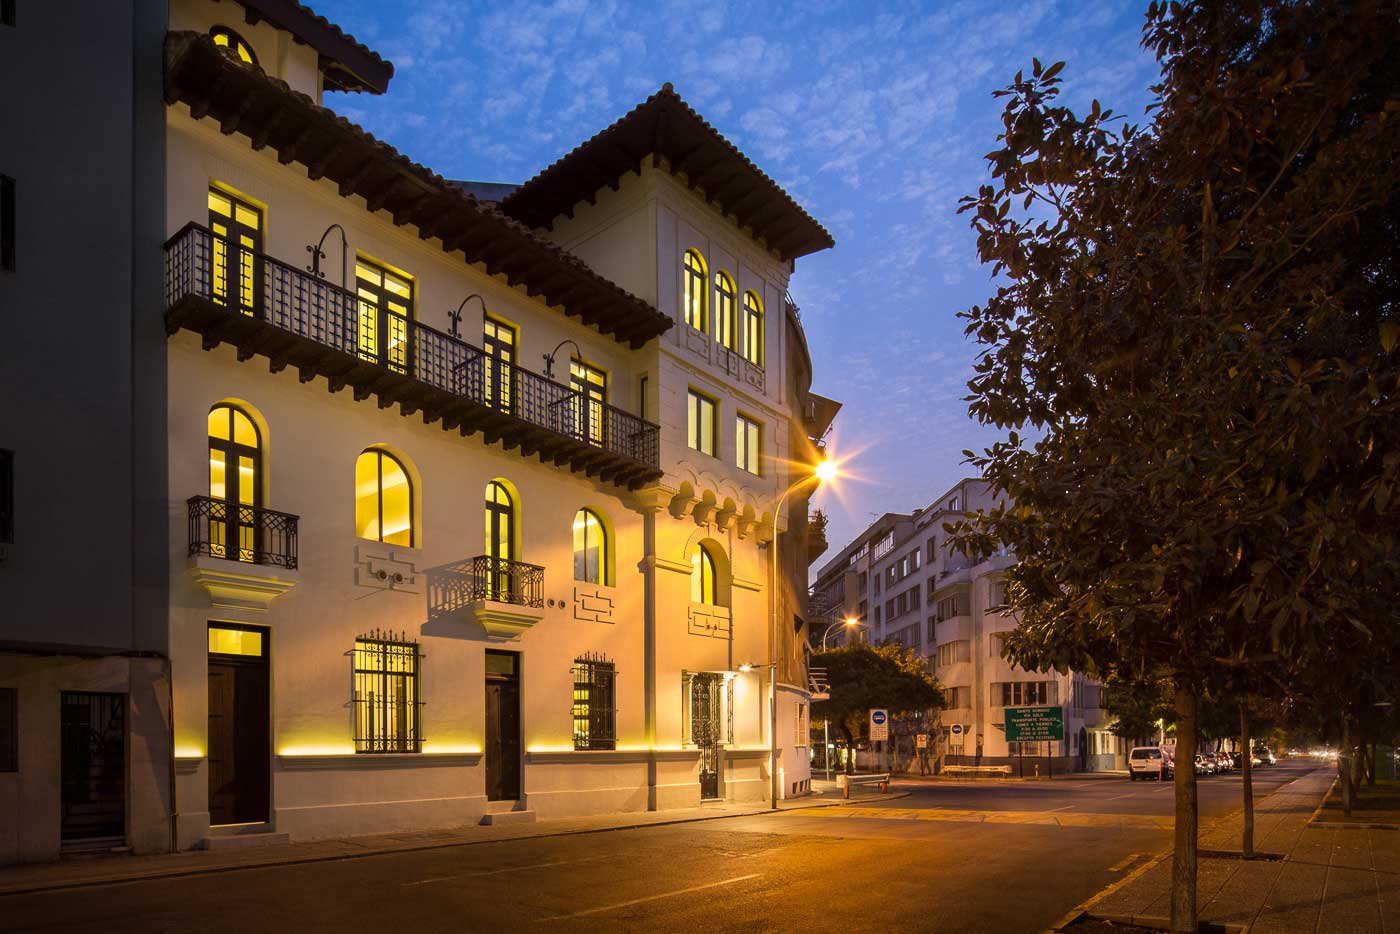
The house was designed by architect Ernesto Ried Silva and completed around 1913, a date recorded in the signature of the carpenter who built its lingue and coigüe staircases. It has four floors plus a basement and 1,340 m², in Granada style, with the elegance of the grand residences built in Santiago in the early twentieth century.
The nineties
The Orange House
In the 1990s the façade was painted orange and the mansion became a cultural centre with workshops, a restaurant and offices. It later housed various projects, mostly restaurants. For many people in Santiago it is still “la Casa Naranja”, the Orange House.
Restoration
A heritage rescue
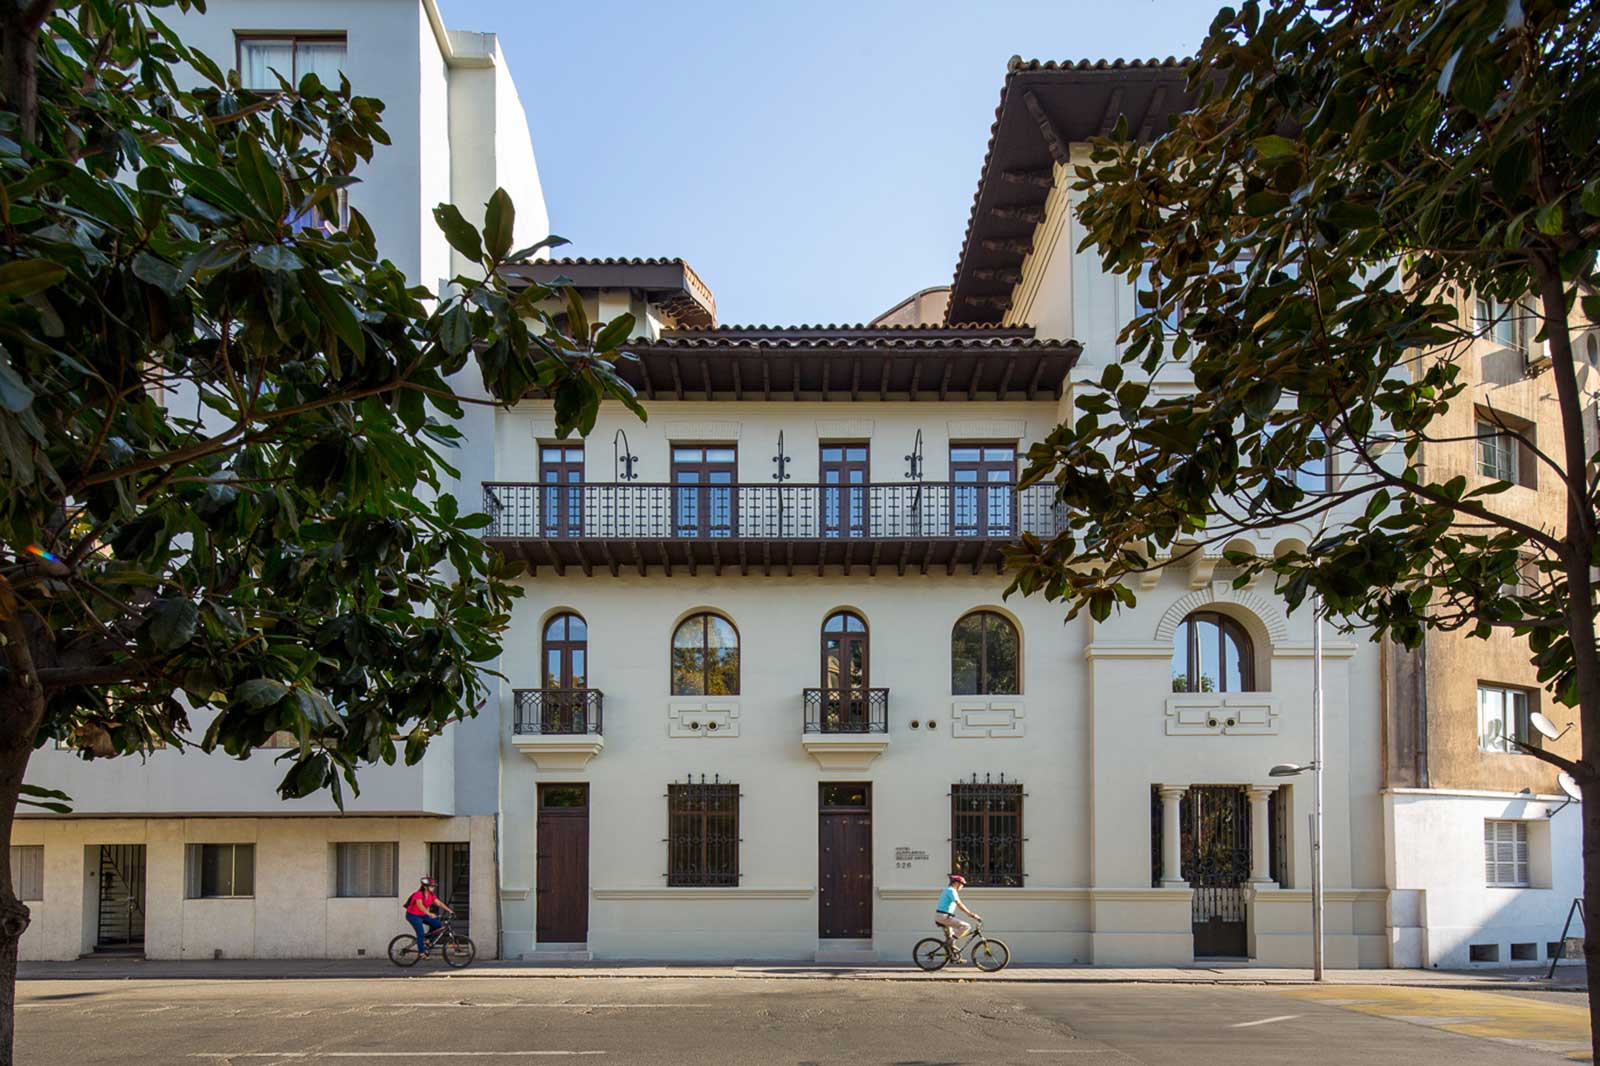
When the Altiplánico chain chose it, the house was in poor condition. Restoration began in 2013 and took more than two years. The aim was to give it back its essence: tell the original spaces apart from later additions, recover what had been lost and bring out what had been hidden. Scraping the façade revealed that the orange was just one of several layers of paint, and the original beige tone was restored.
The hotel opened in May 2015. With it, the mansion joined the historic buildings restored around Forestal Park.
Architecture & design
A restoration that respects the house
The architectural project is by Ruiz Tagle-Vicuña Arquitectos (RTV), a firm specialising in restoring old buildings and a partner in the hotel. The rule was simple: the hotel adapts to the house, not the other way round.
- The façade was left intact. It was only repainted in its original colour, and double-glazed windows were installed to keep out street noise.
- The staircases and much of the interior layout were preserved.
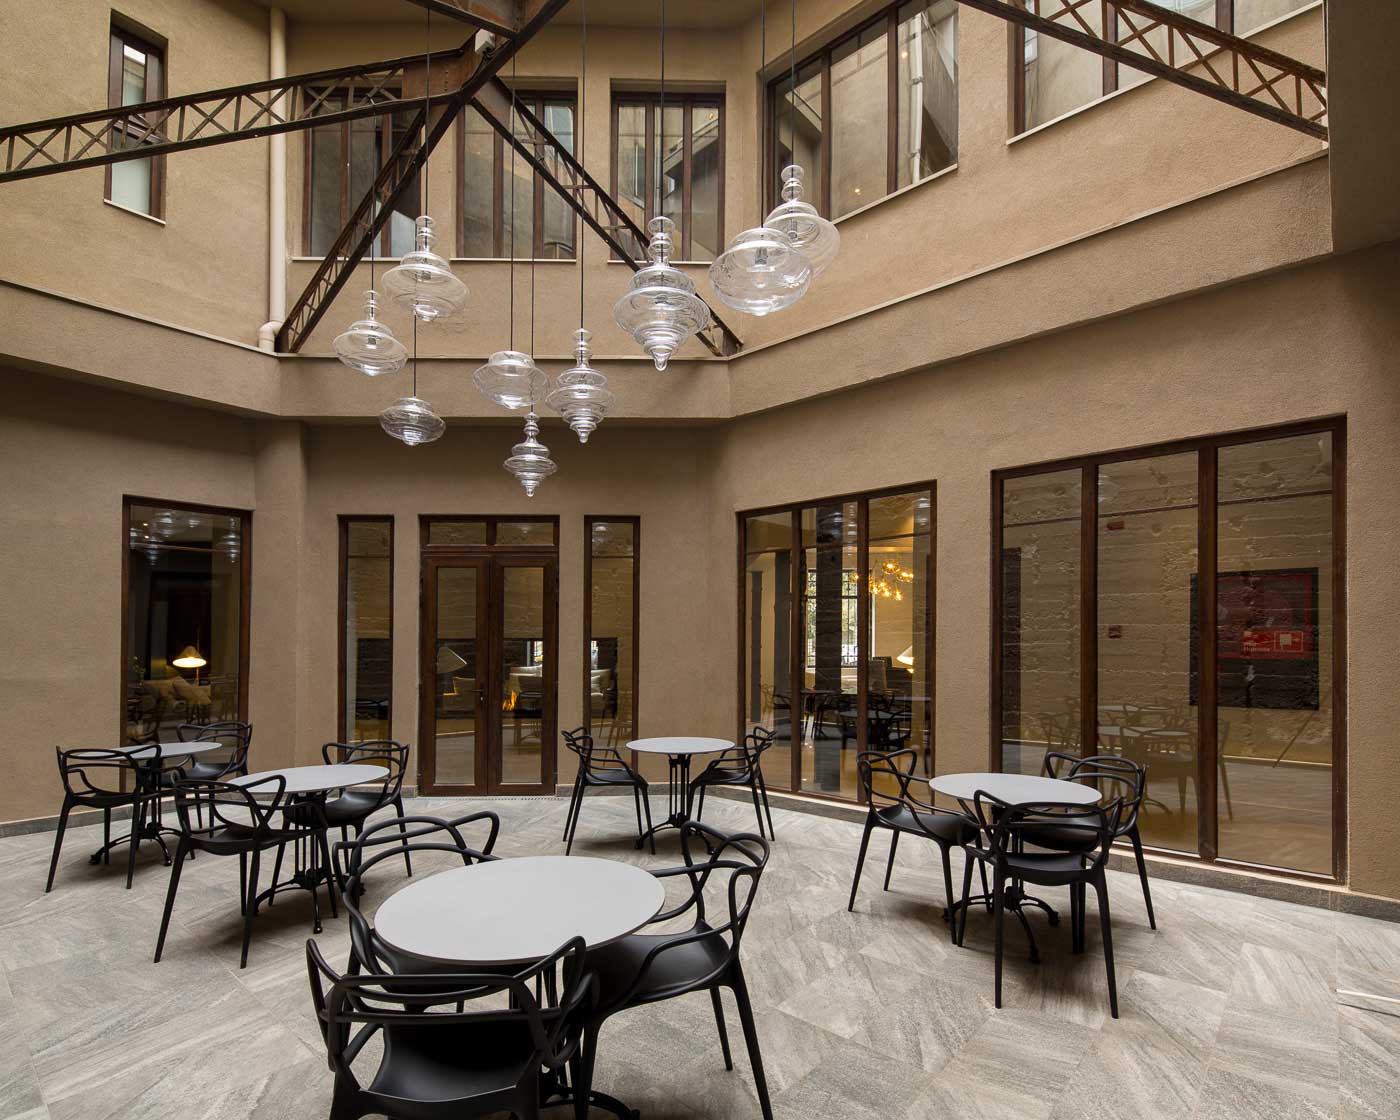
- The structure of the house was left exposed: thick wooden pillars and beams, concrete and brick walls, quincha walls (the old wood-and-adobe system) and wrought-iron window grilles.
- The irregular floor plan of the mansion resulted in unique rooms and corners.
Inner patios
Two recovered patios
During the works two inner patios were uncovered and restored, with lighting and landscaping by Macarena Calvo and Cristóbal Elgueta. One is a terrace with tables, bright and cool because it gets no direct sun: ideal for a summer breakfast. The other is just for looking at, with original brick walls, climbing plants and water plants.
Interior design
Light takes centre stage
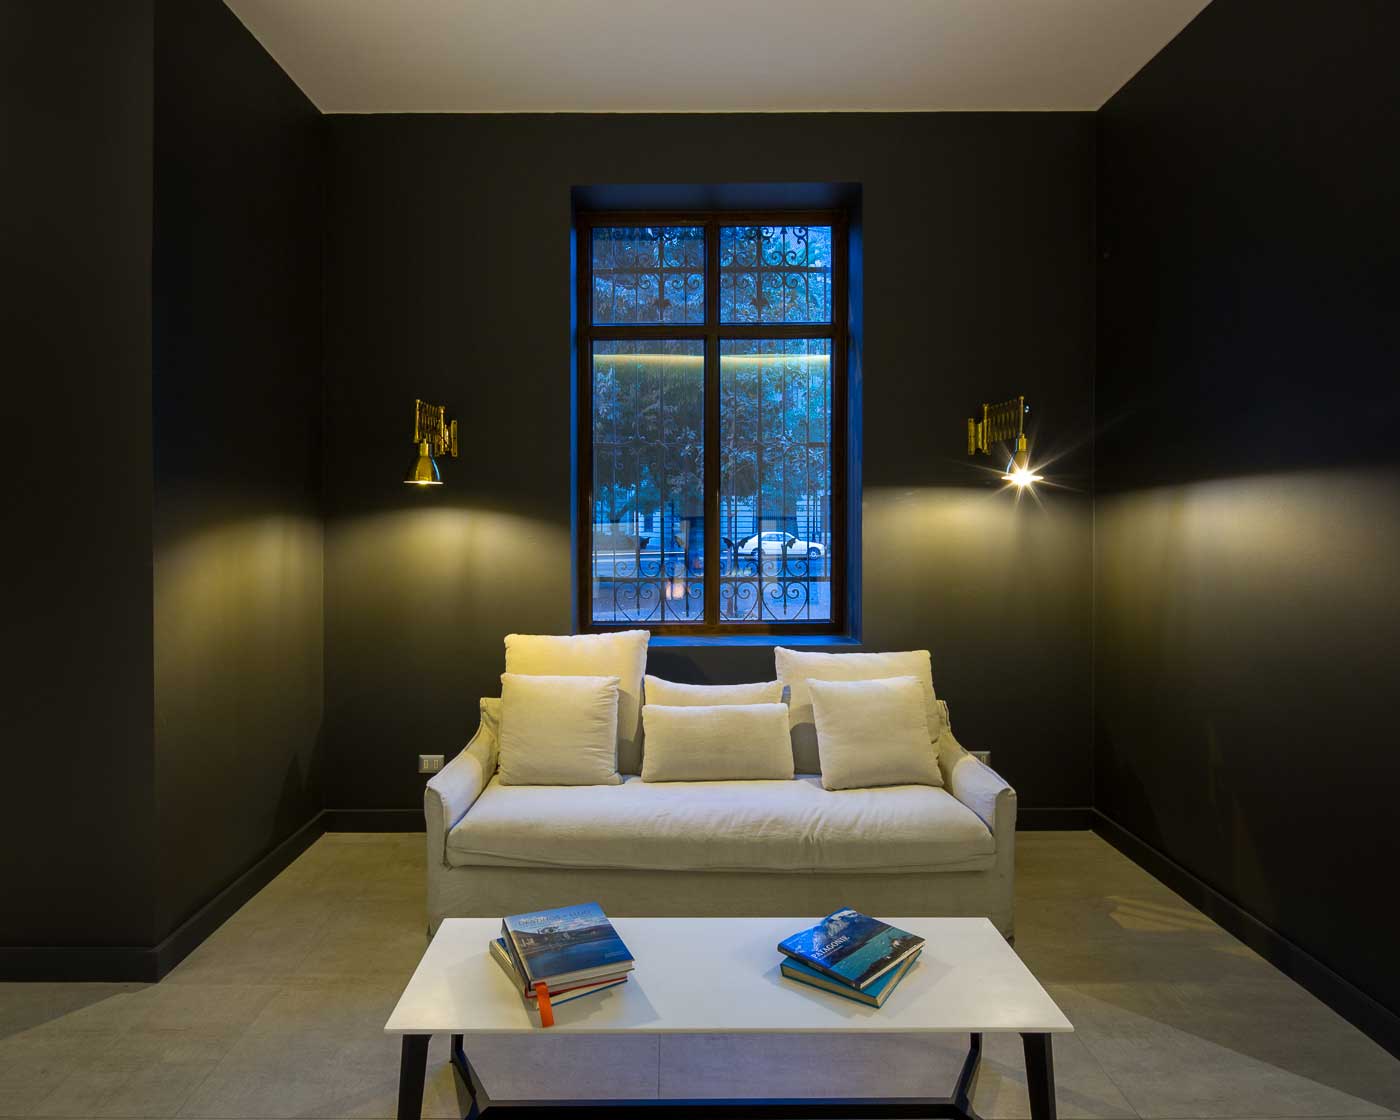
The interior design is by decorator Orlando Gatica, who drew inspiration from the chapel of the Benedictine Monastery, where light is the protagonist. His idea: few materials, simple interior architecture and nothing that takes the spotlight away from the house.
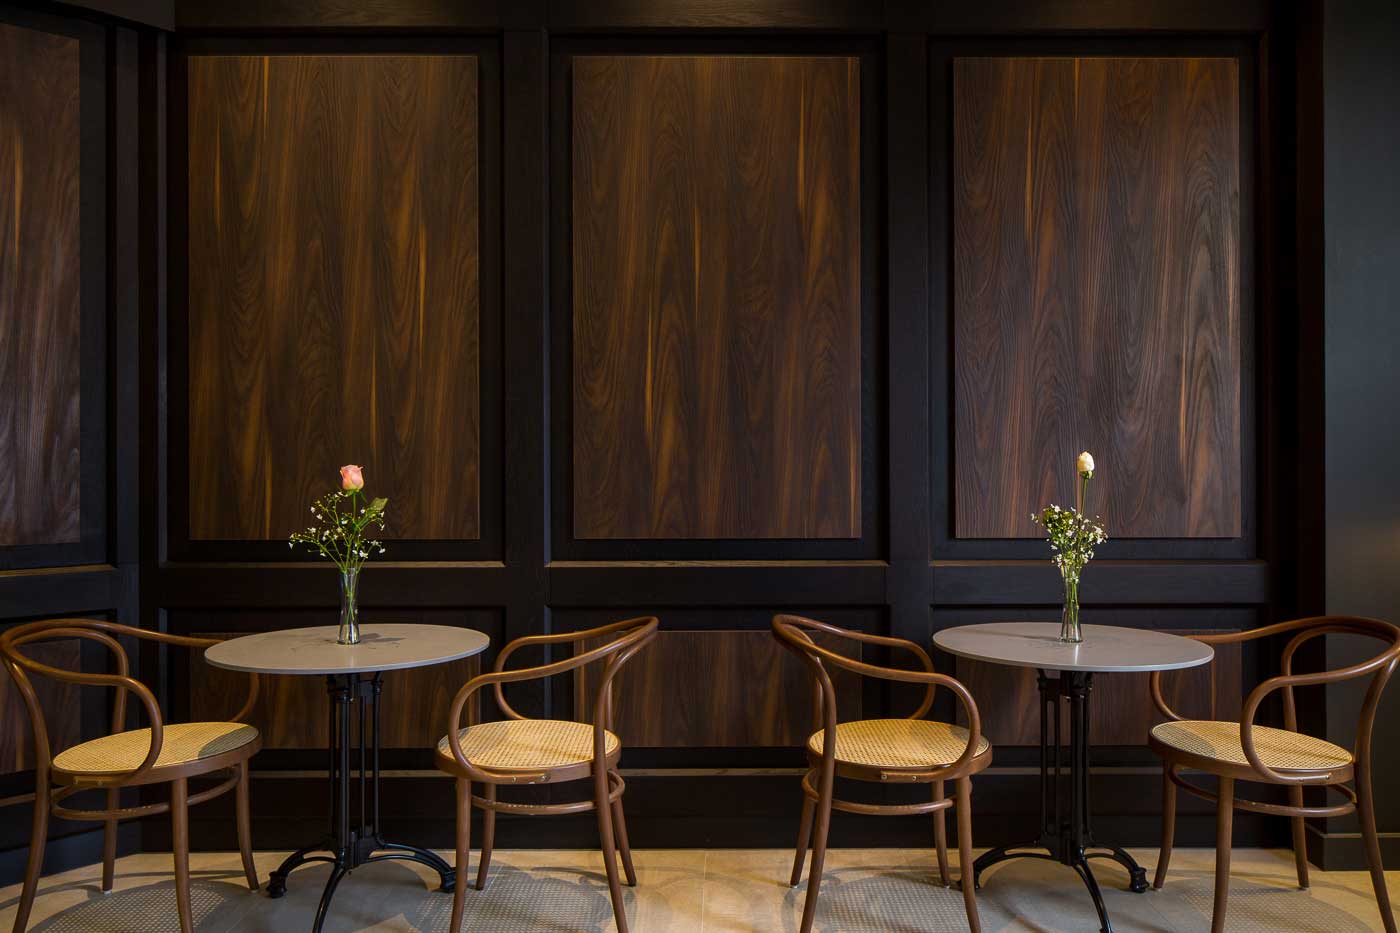
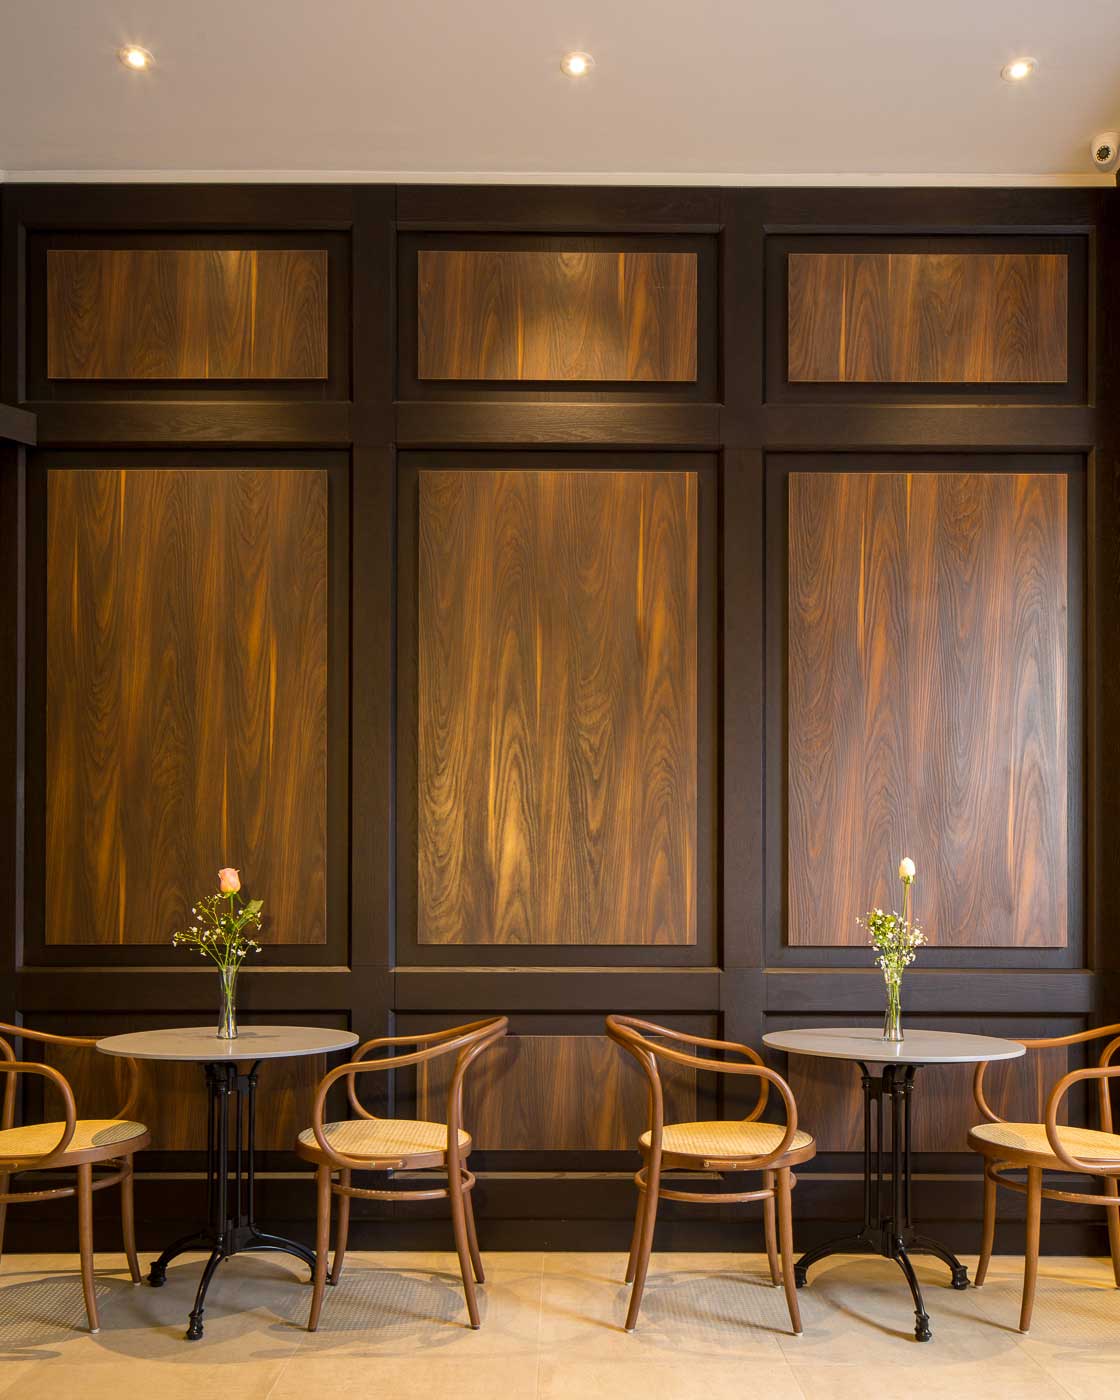
The result is white, bright spaces with Altiplánico’s signature warmth in the wood: oak floors and beige and brown tones, with touches of black.
Some details
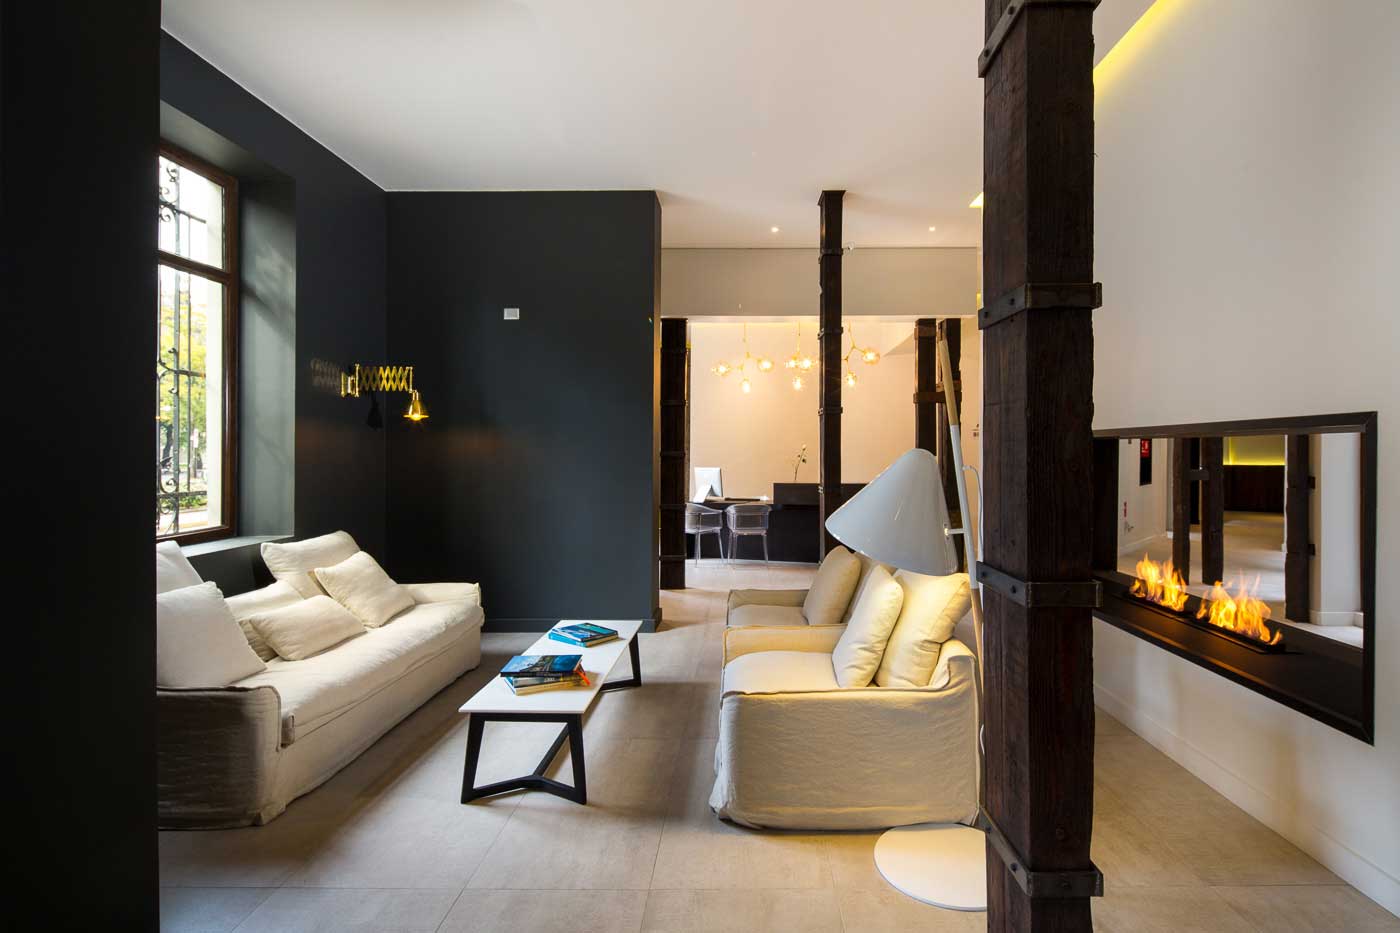
- A double-sided fireplace in the common areas.
- The original wooden staircase, one of the most photographed spots in the hotel.
- An old service lift refitted with mirrors and perforated cladding.
- Thonet chairs and tables, Milk lamps and LED lights highlighting ceilings and corridors.
- Furniture with simple lines and neutral colours, where old and new live side by side.
The house
In numbers
- Built around 1913
- 1,340 m²
- 4 floors and a basement
- Original façade
- 24 rooms, 6 suites
- 2 inner patios
The hotel adapts to the house, not the other way round.