


Altiplanico · Puerto Natales
Architecture
Book Your Stay
Architecture & design
A hotel that looks like part of the landscape.
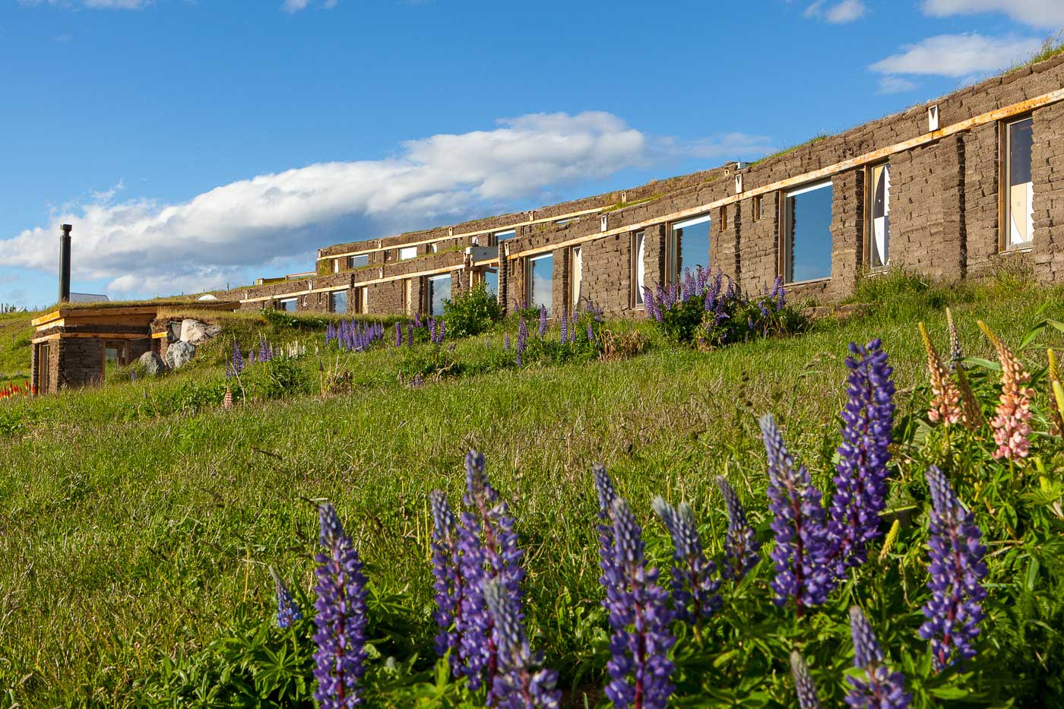
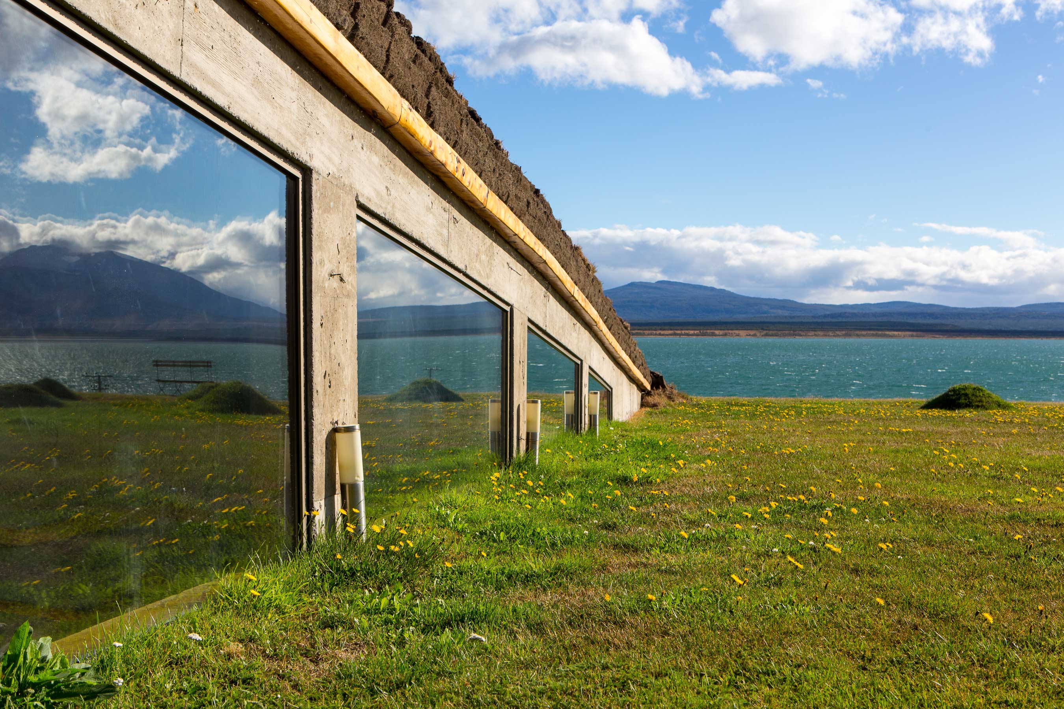
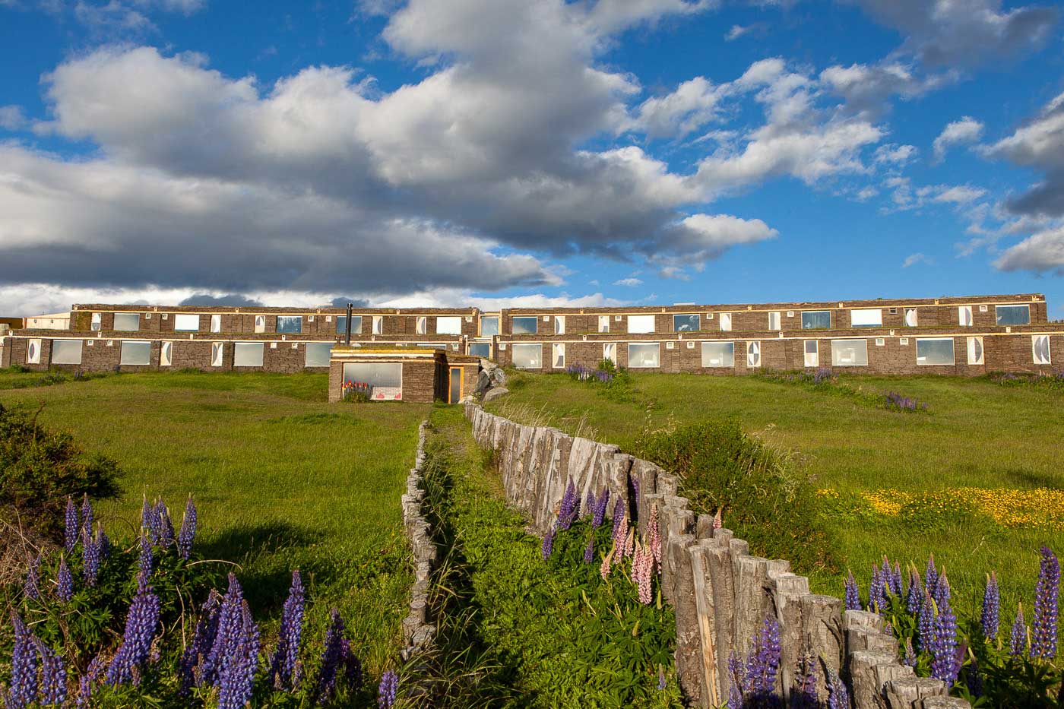
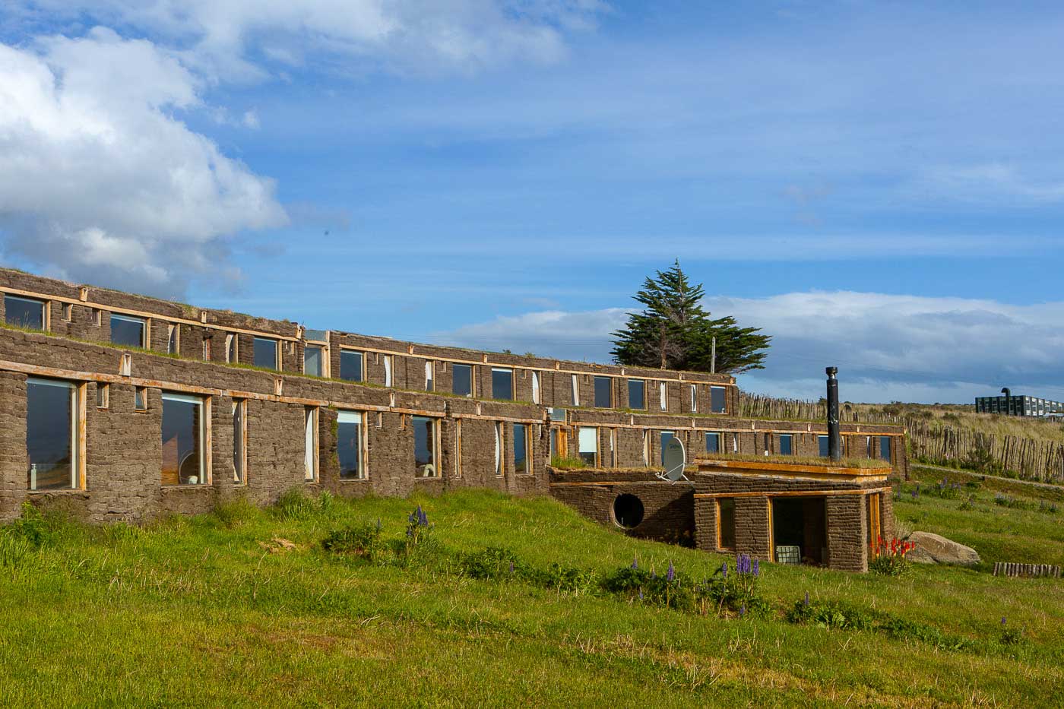
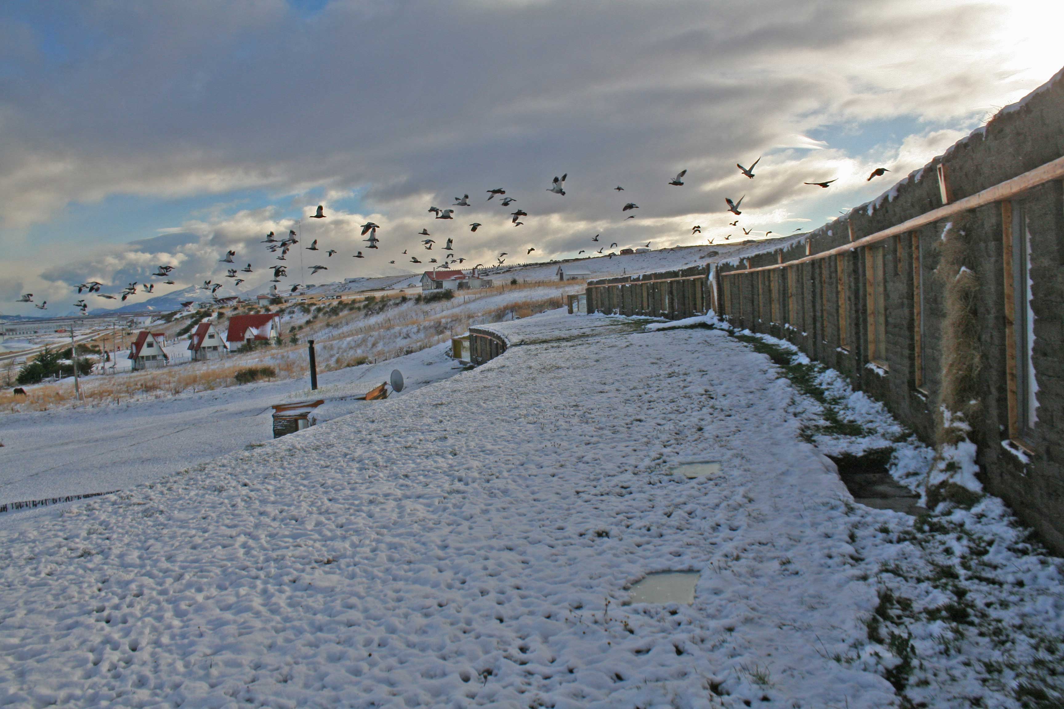
Nestled into a natural hillside that runs down to the shore of the Última Esperanza Sound, the hotel is covered in grass bricks on its entire exterior, walls and roofs alike.
Part of the landscape
Grass roofs, peat walls
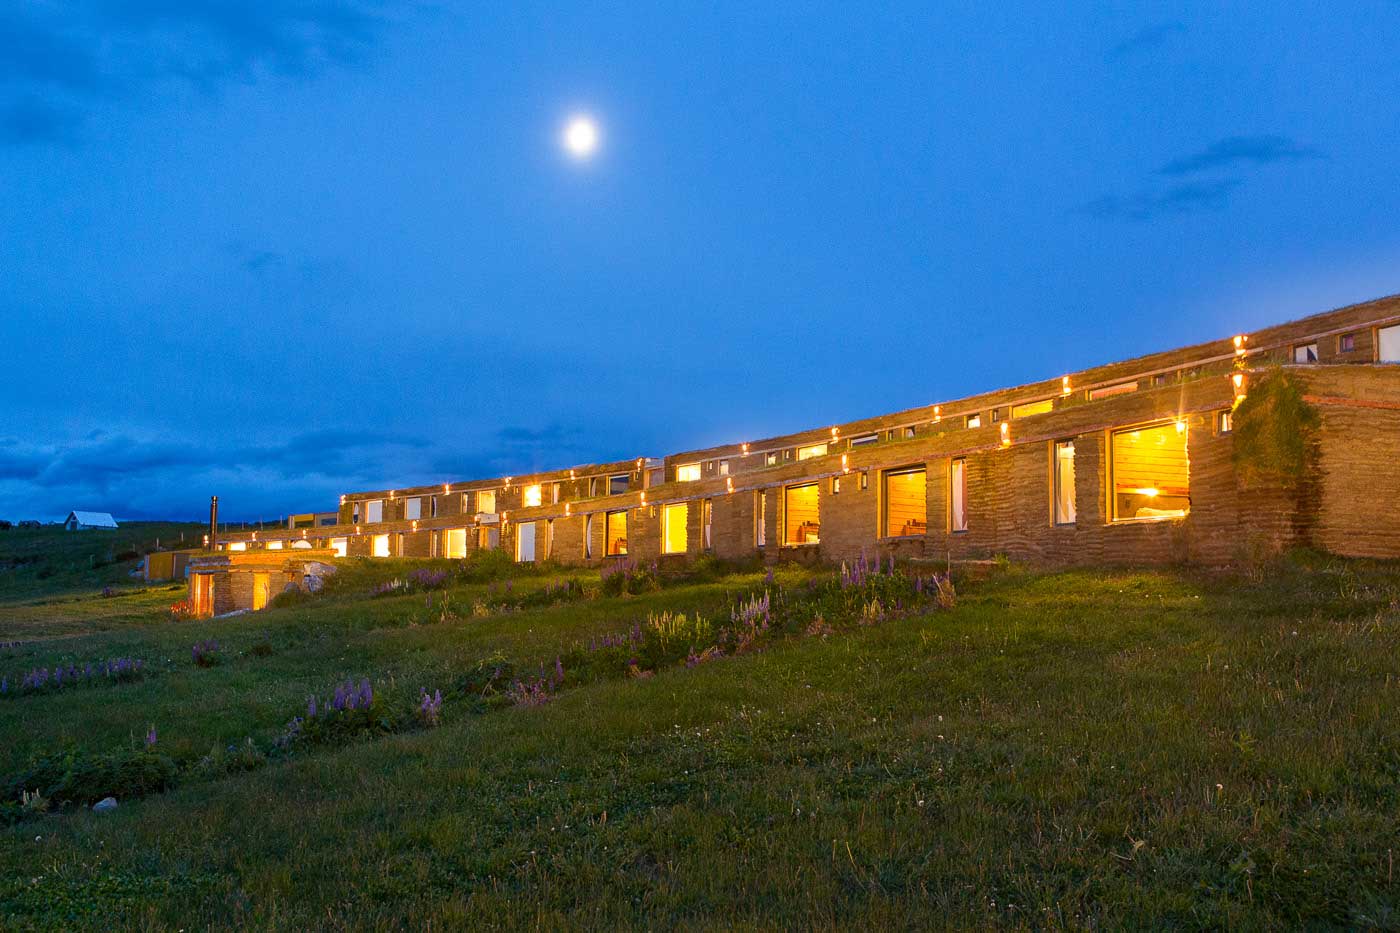
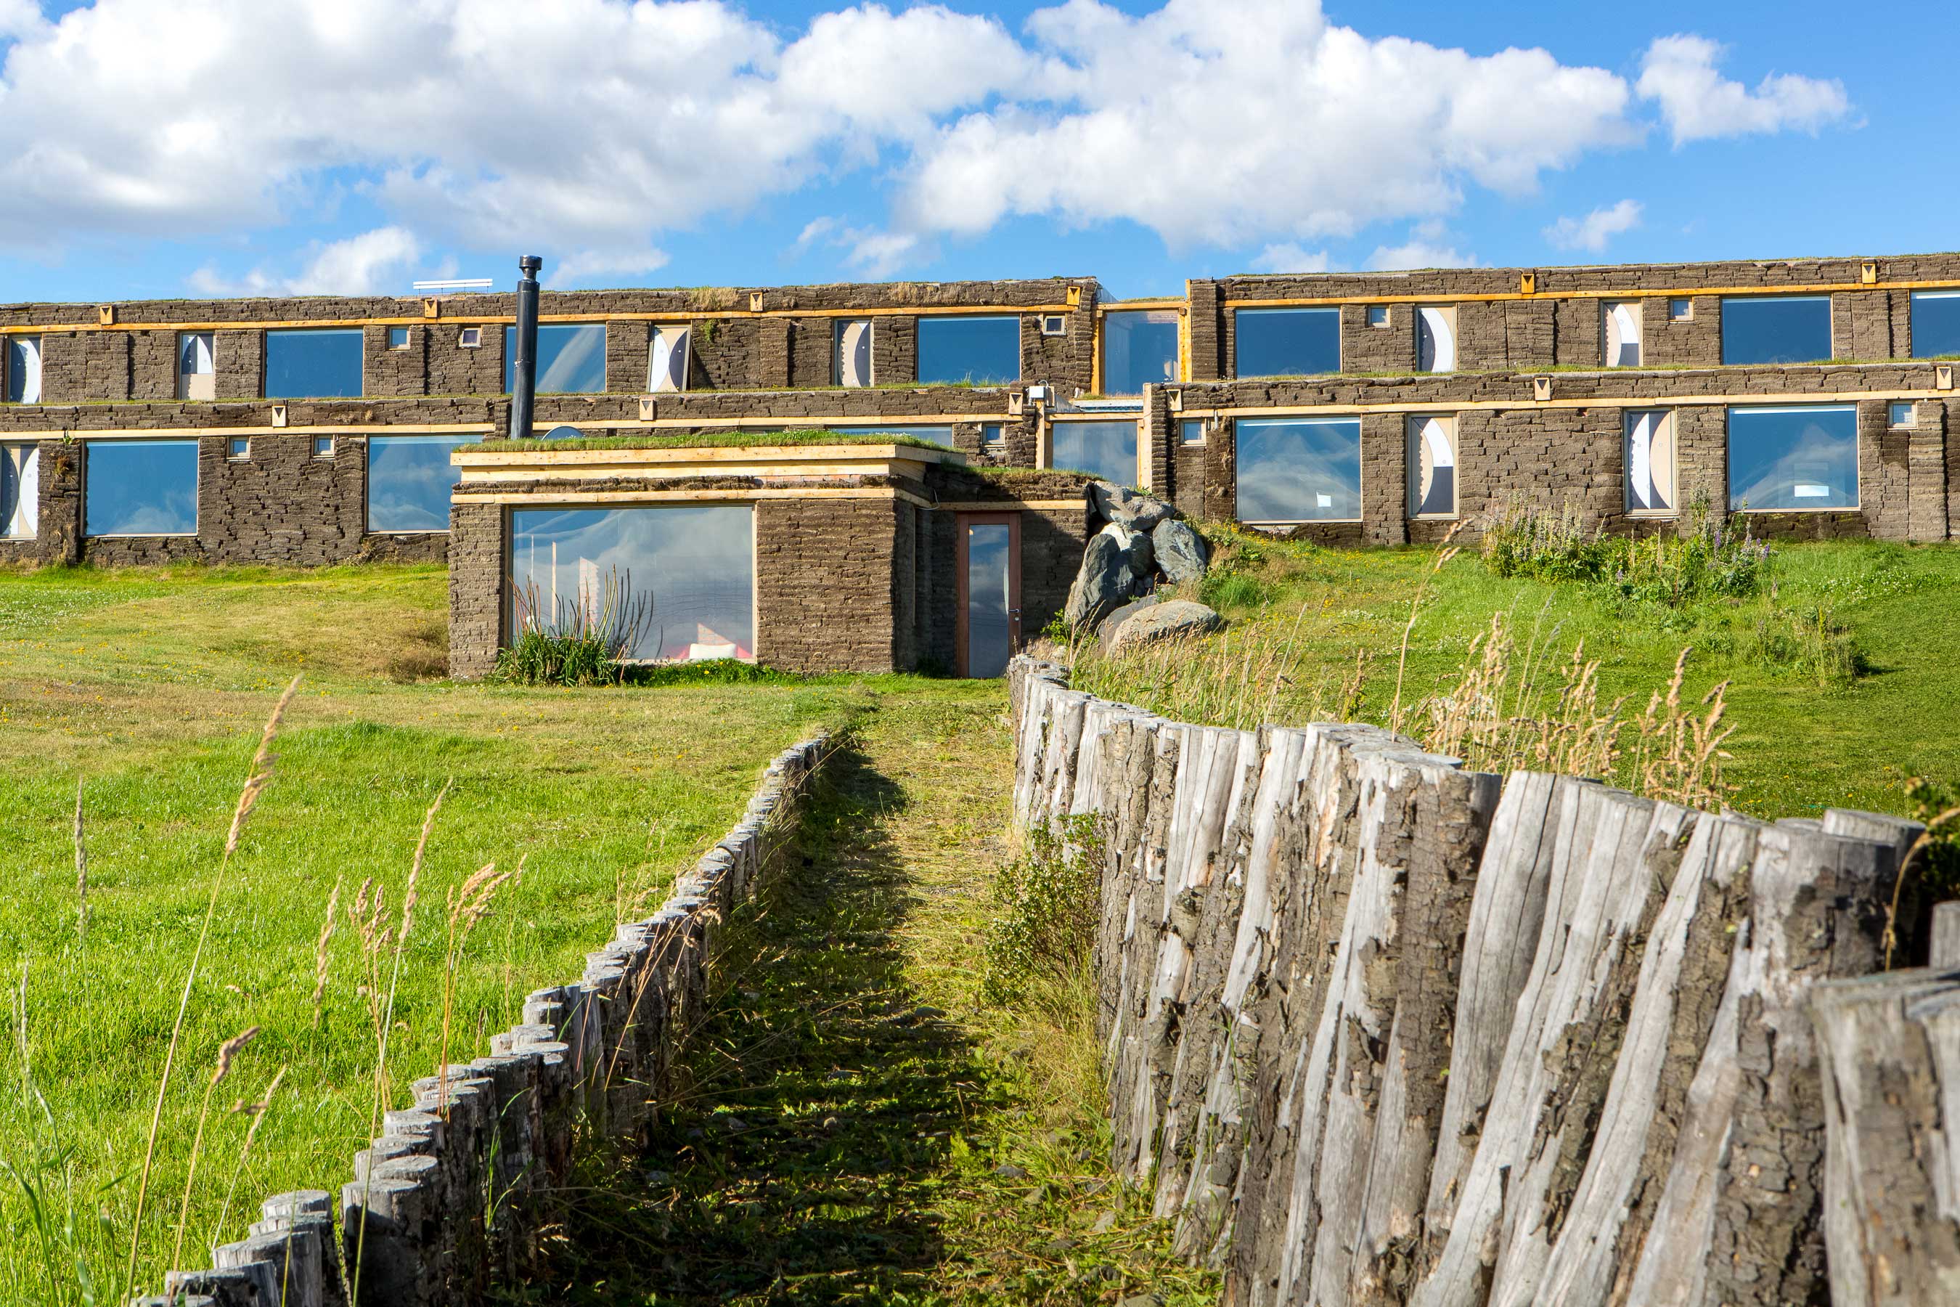
Grass-covered roofs and walls clad in peat —as used by the first settlers— make the hotel feel embedded in the slope of the hill, with an organic appearance.
As you approach, it seems to be part of the hill, without altering the landscape and keeping the visual impact to a minimum.
The form
Horizontal lines
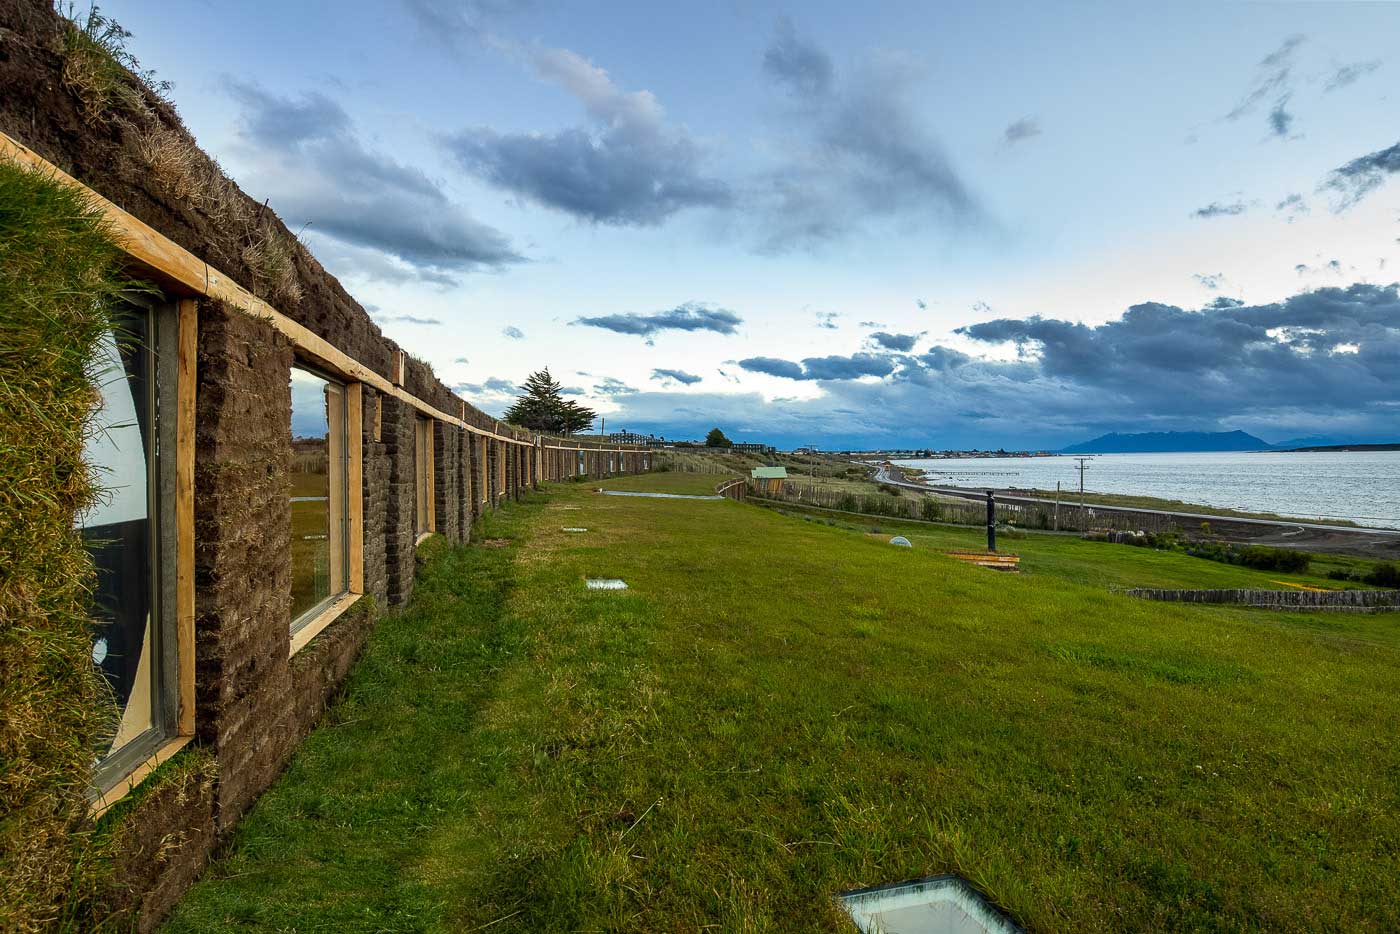
Lines in the hotel are horizontal, as imposed by the landscape outside: two lines of rooms merging into the hillside overlook the shore, connected by a slate-floored corridor that runs down the slope and follows the coastline.
It is a volume that takes in the nature of Puerto Natales: a plain of intense colours where almost nothing breaks the horizon.
The interior
Silence and matter
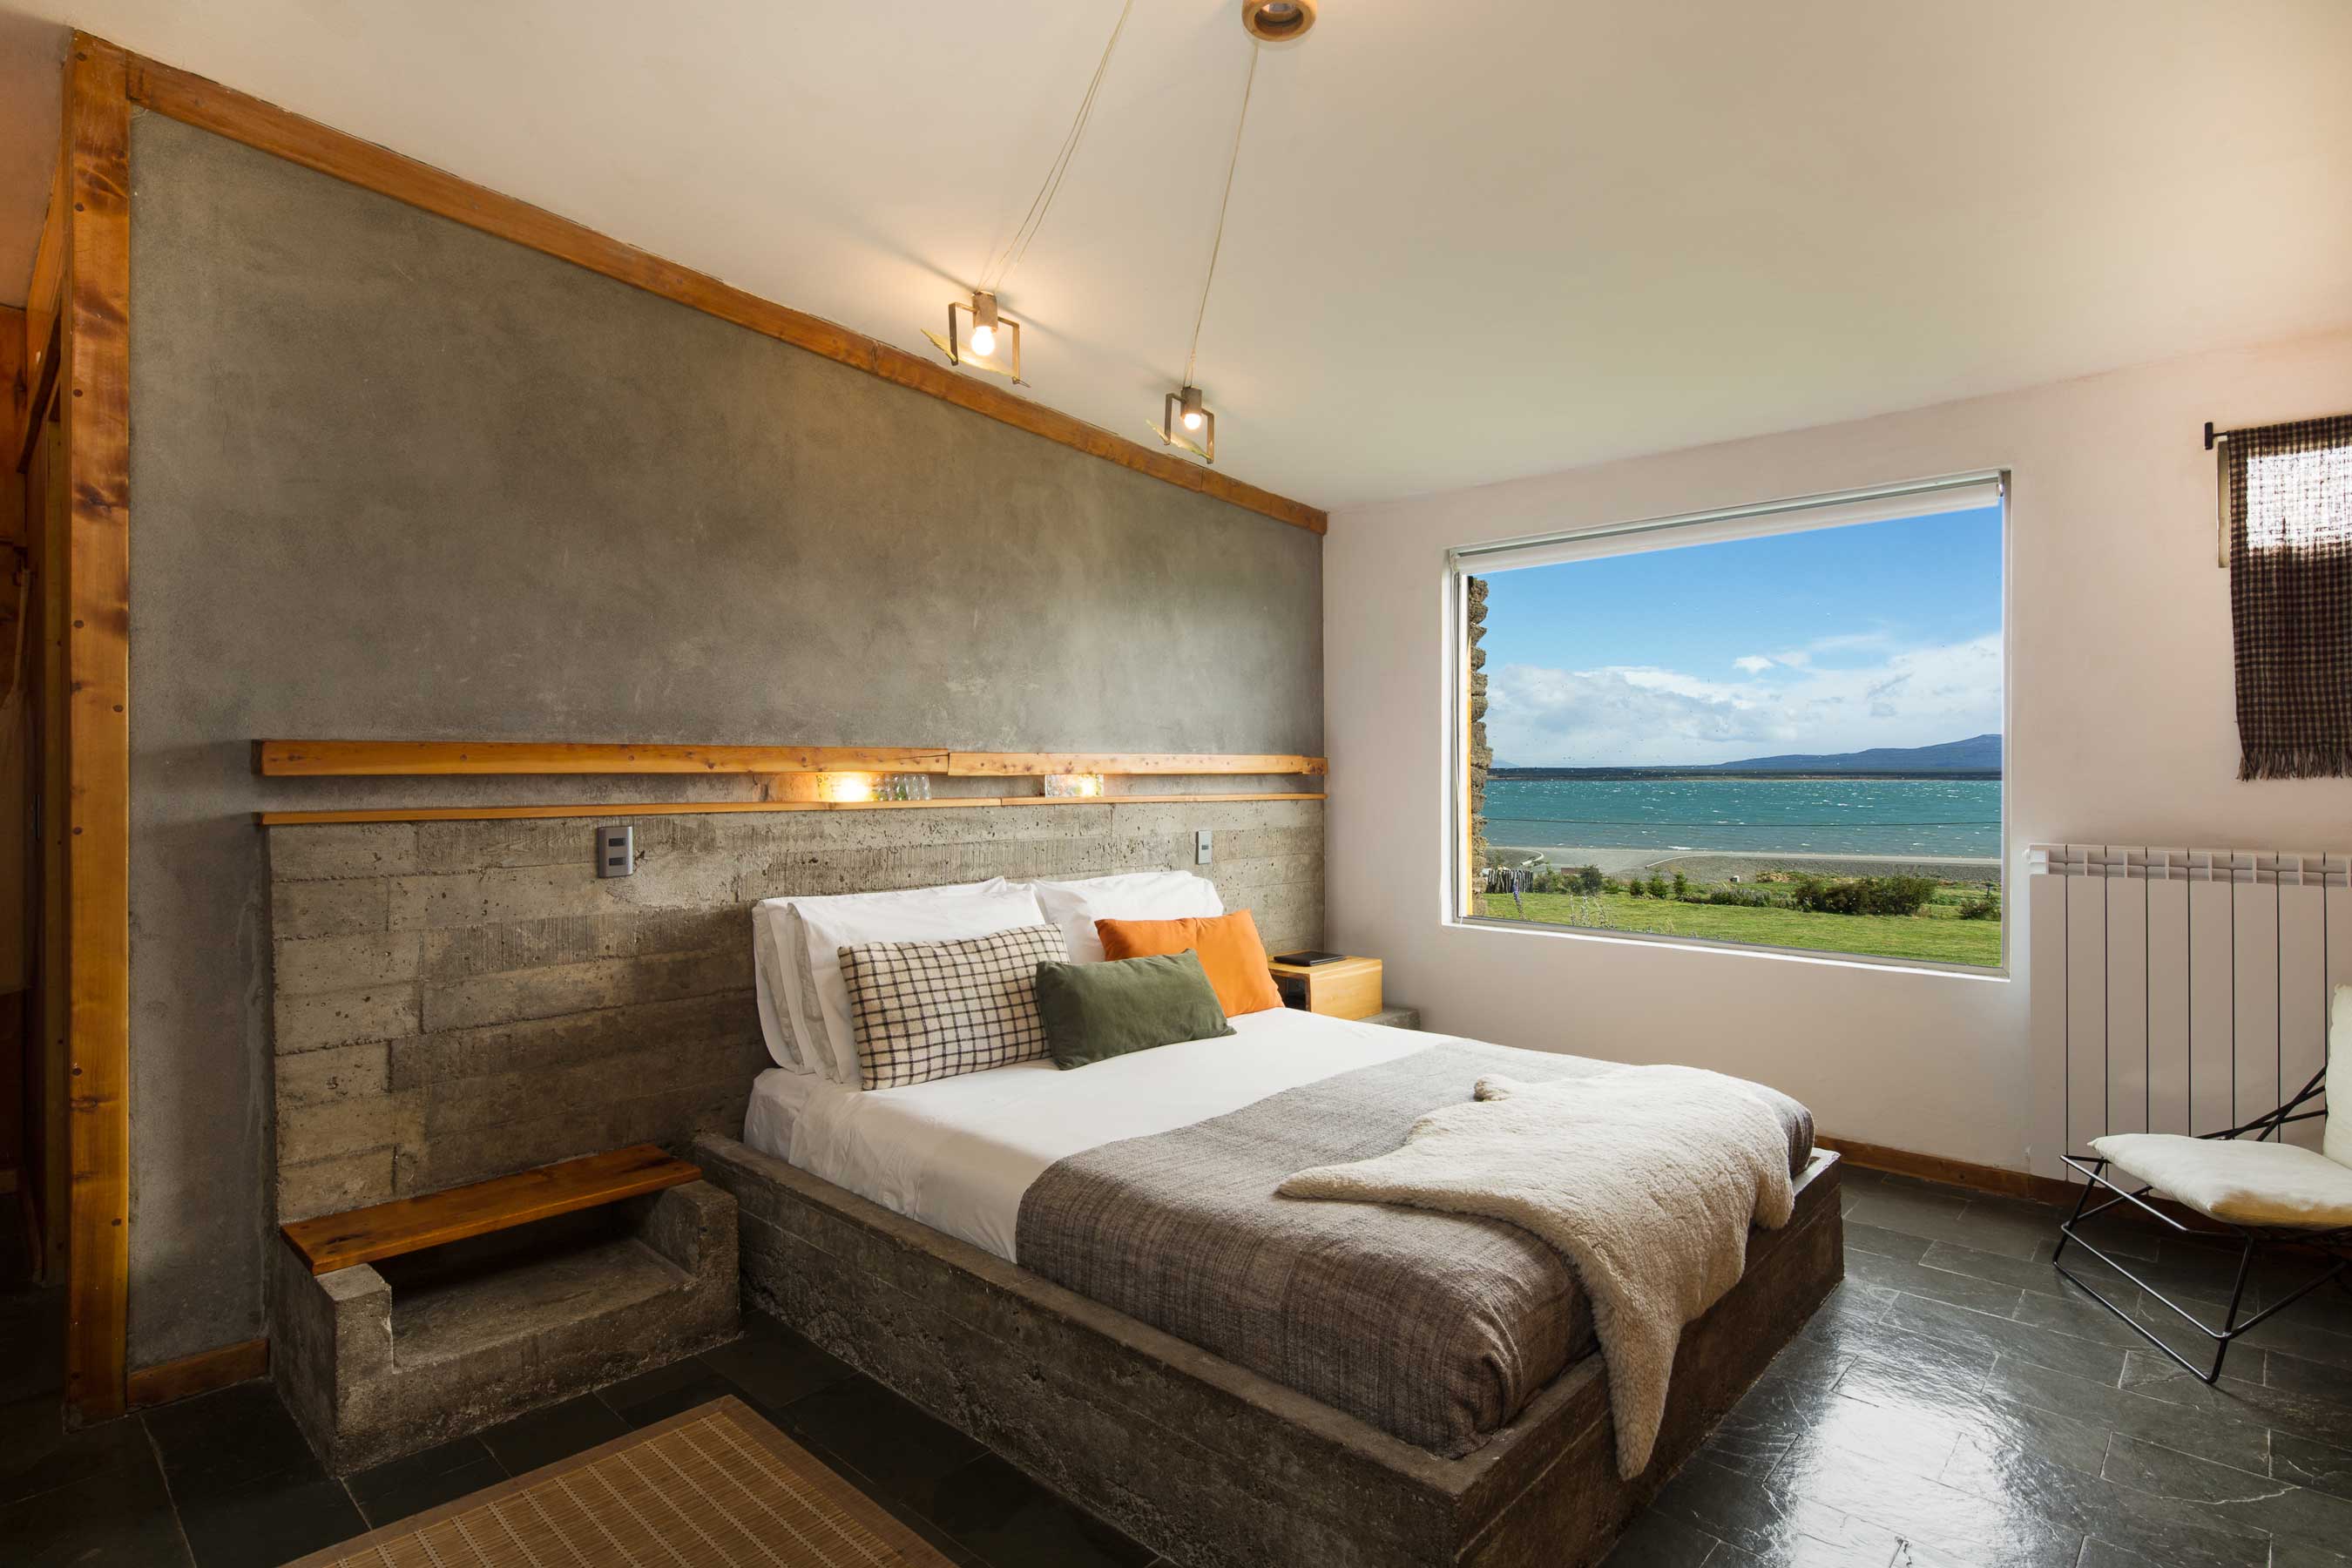
Inside, it is designed to feel sheltered while interacting with the outside: the hotel has views of the Última Esperanza Sound and the Balmaceda Glacier.
That is why the decoration is minimal, with almost no colour, favouring raw materials in their least elaborate form. The concrete, cypress wood and iron furniture was specially designed for the hotel.
There is no conventional furniture: chairs, tables and lamps are inspired by the houses of Natales and kept low so as not to interrupt the view through the large windows. The beds are made of concrete and there are almost no lamps: the lighting leaves copper and steel cables exposed.
Materials
In their simplest form
Inside, noble local woods such as Guaitecas cypress were used, giving the hotel an exquisite and unique scent.
- Guaitecas cypress
- Grass bricks
- Peat
- Slate
- Exposed concrete
- Rusted iron
- Earth pigments in the concrete
- Glass
“They are austere, unpretentious buildings that rest humbly before nature.”